
Full Home Renovation in Rye Brook, NY

Rye Brook, NY

Single Family

4,200 SqFt

Primary bathroom + powder room renovated
Project details

Project Manager
Sami Majdalani

Construction Time
5 months

Budget
$100-300K
$300-500K
$500K-1M+

ROI Estimate
30-45%+
Project overview
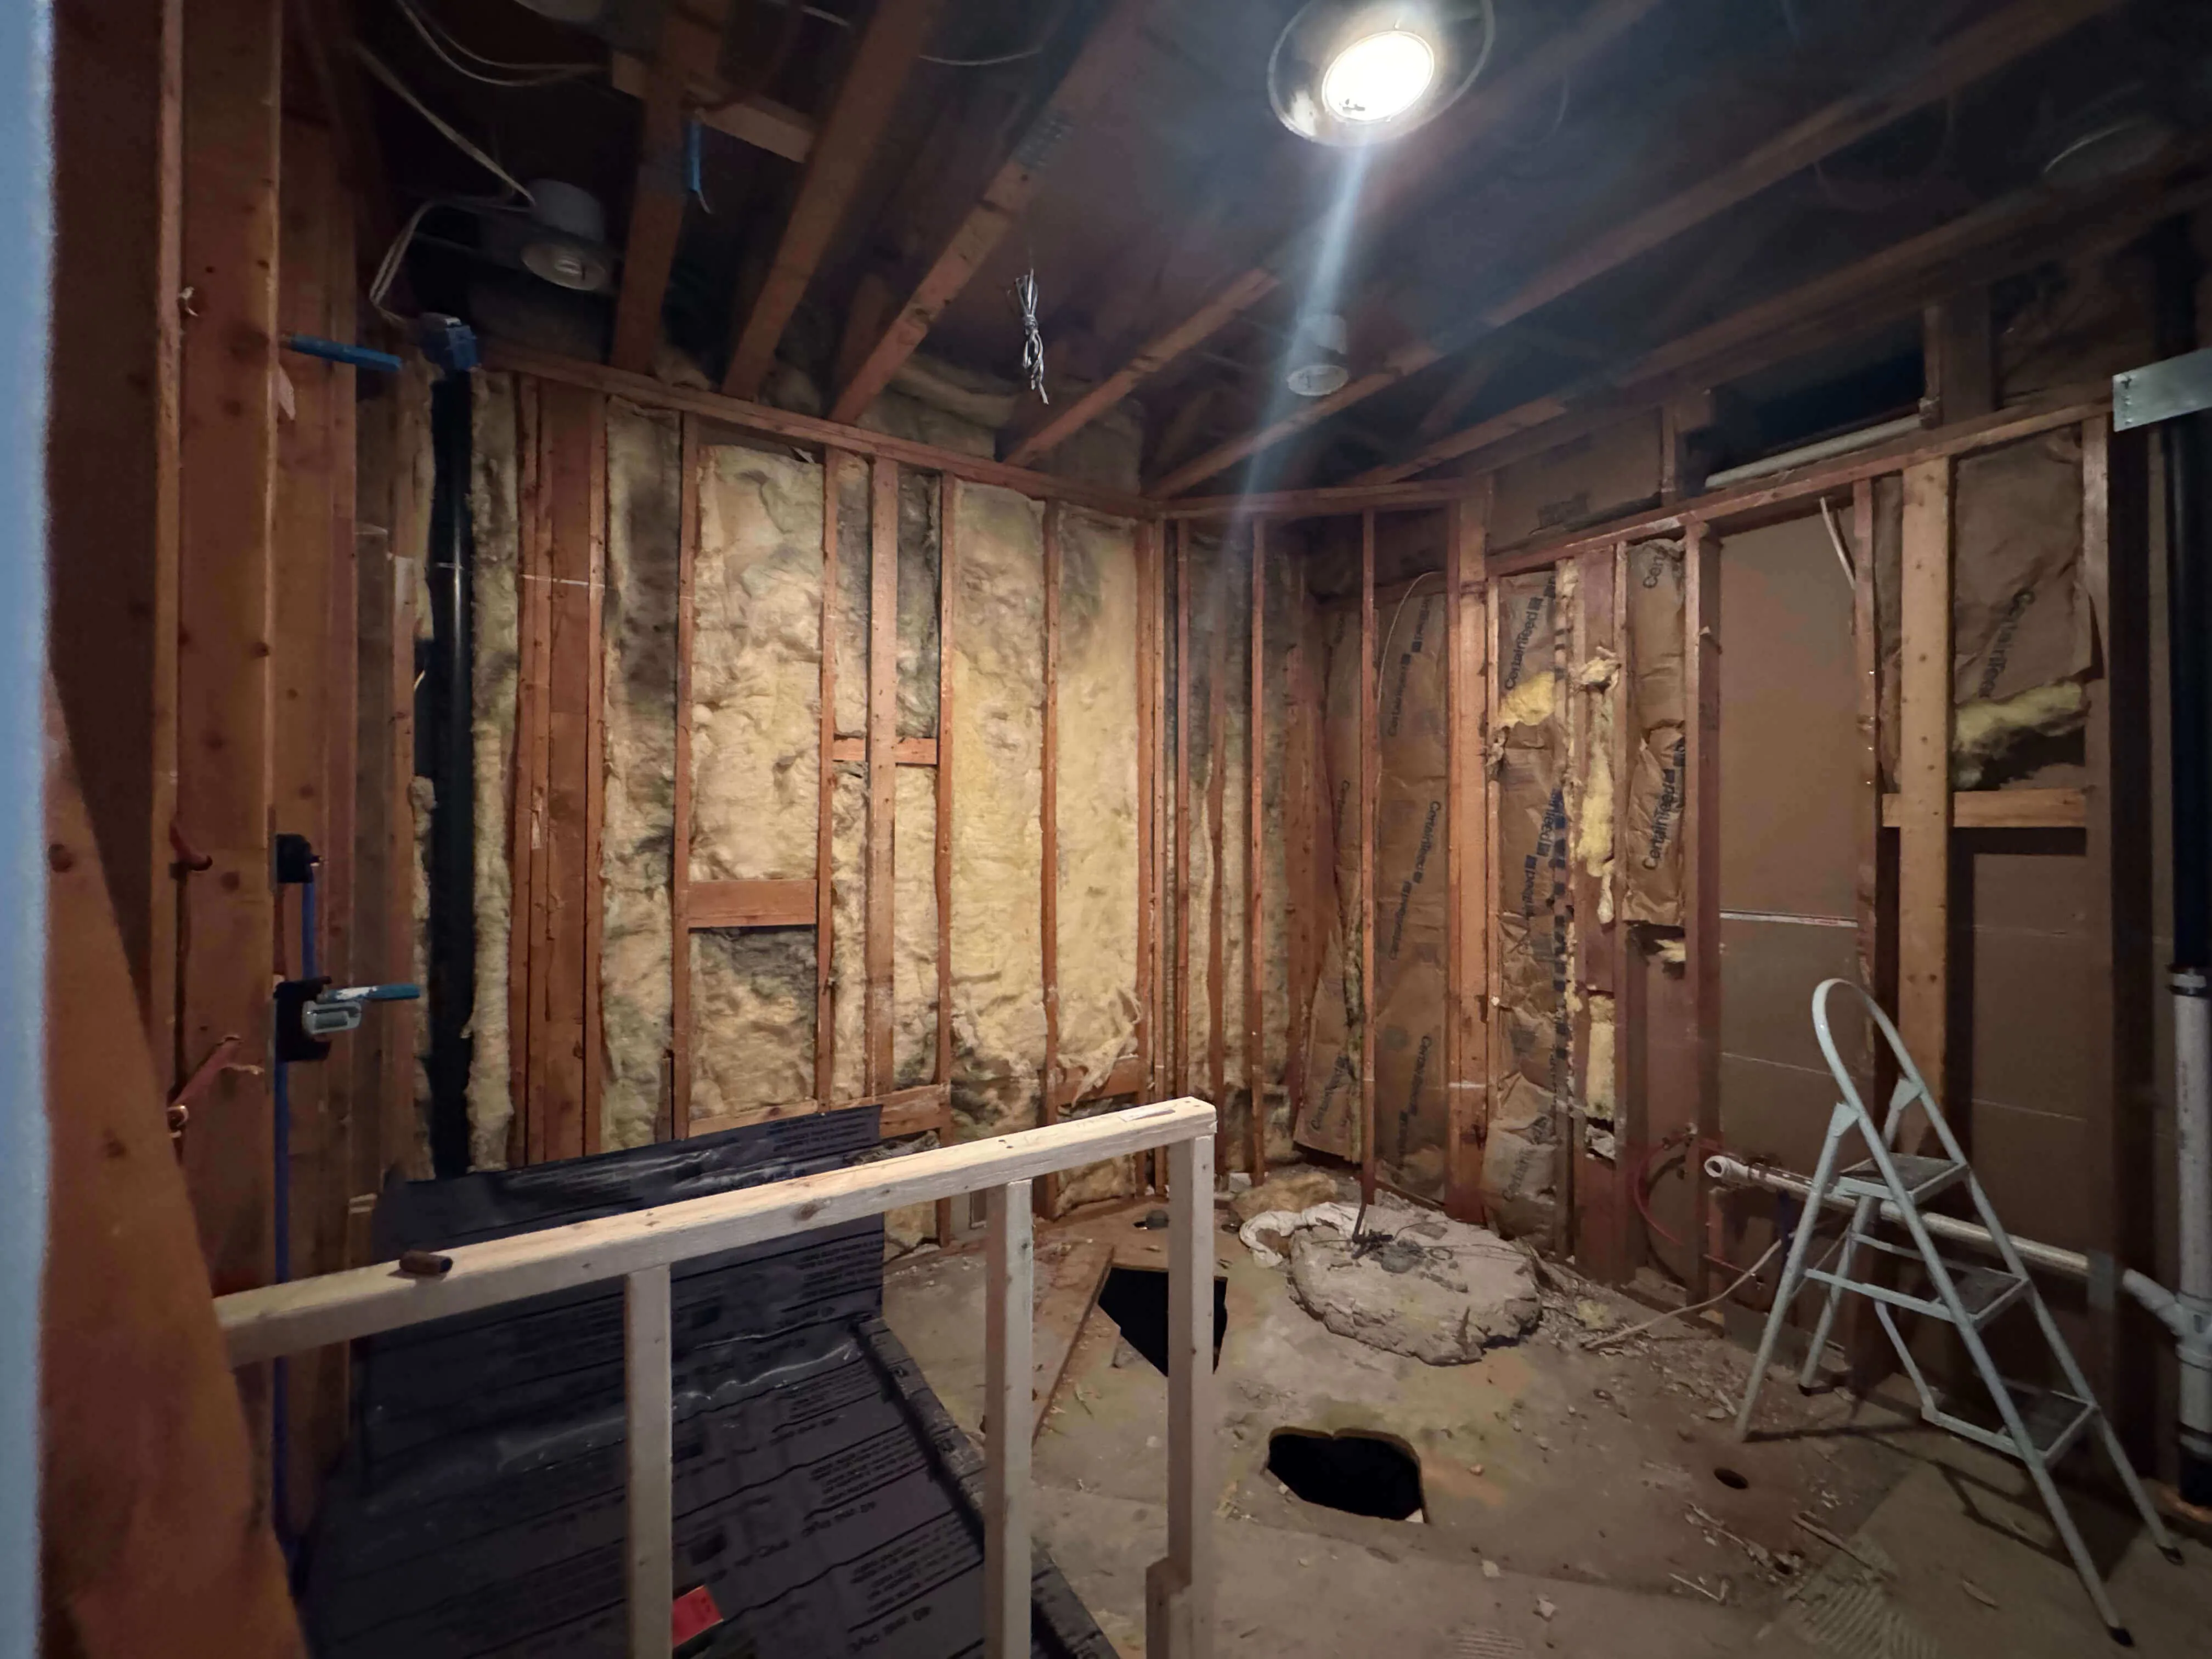
This renovation in Ryebrook, New York, centered on balancing modern style with comfort, personality, and accessibility. The homeowner sought a fresh and cohesive environment with thoughtful ADA accommodations to support mobility needs. Chapter Renovation did a complete reimagining of the bathrooms and kitchen to enhance both personality and efficiency of the spaces.
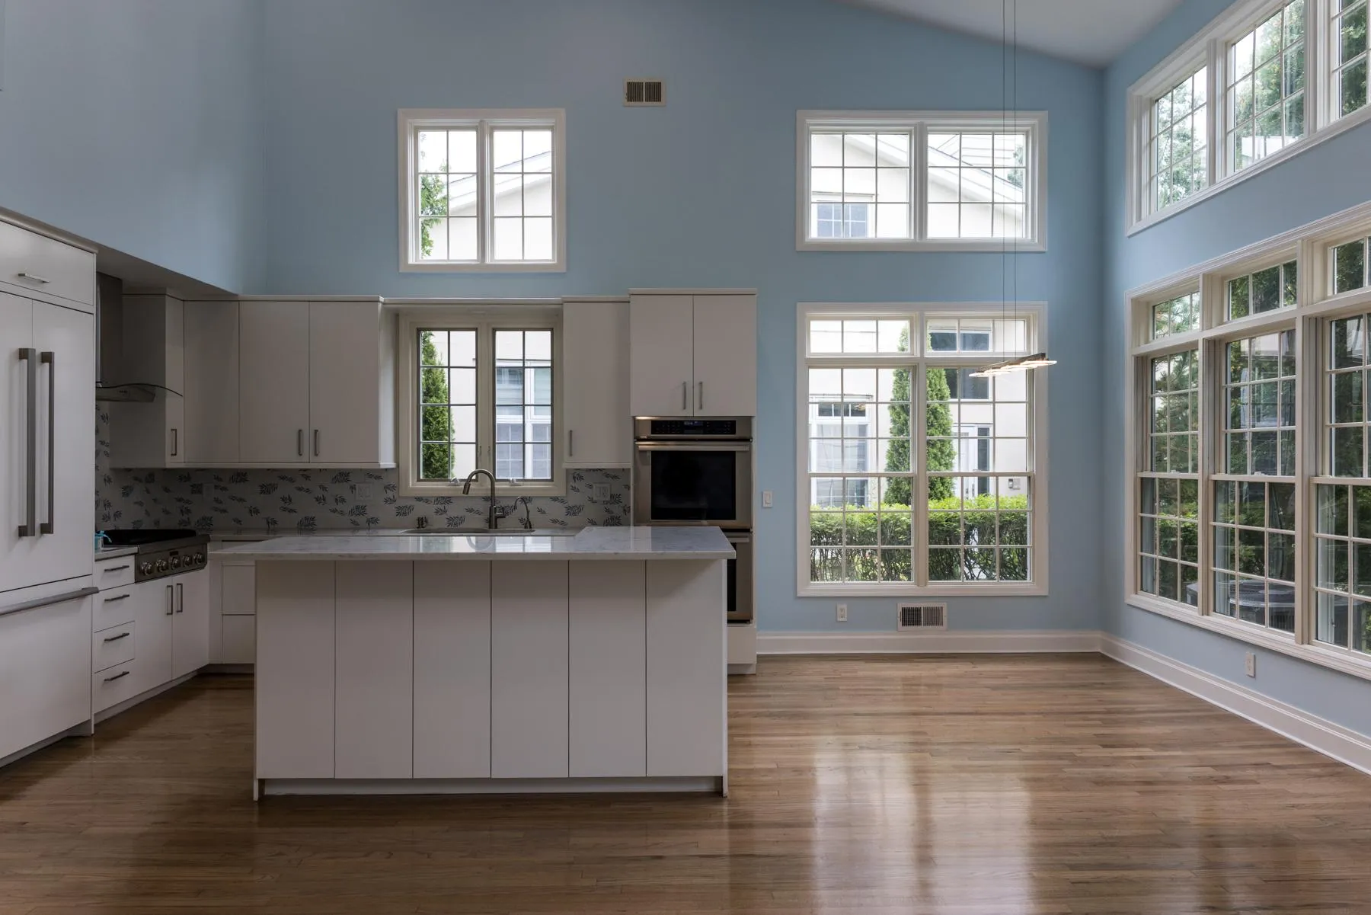
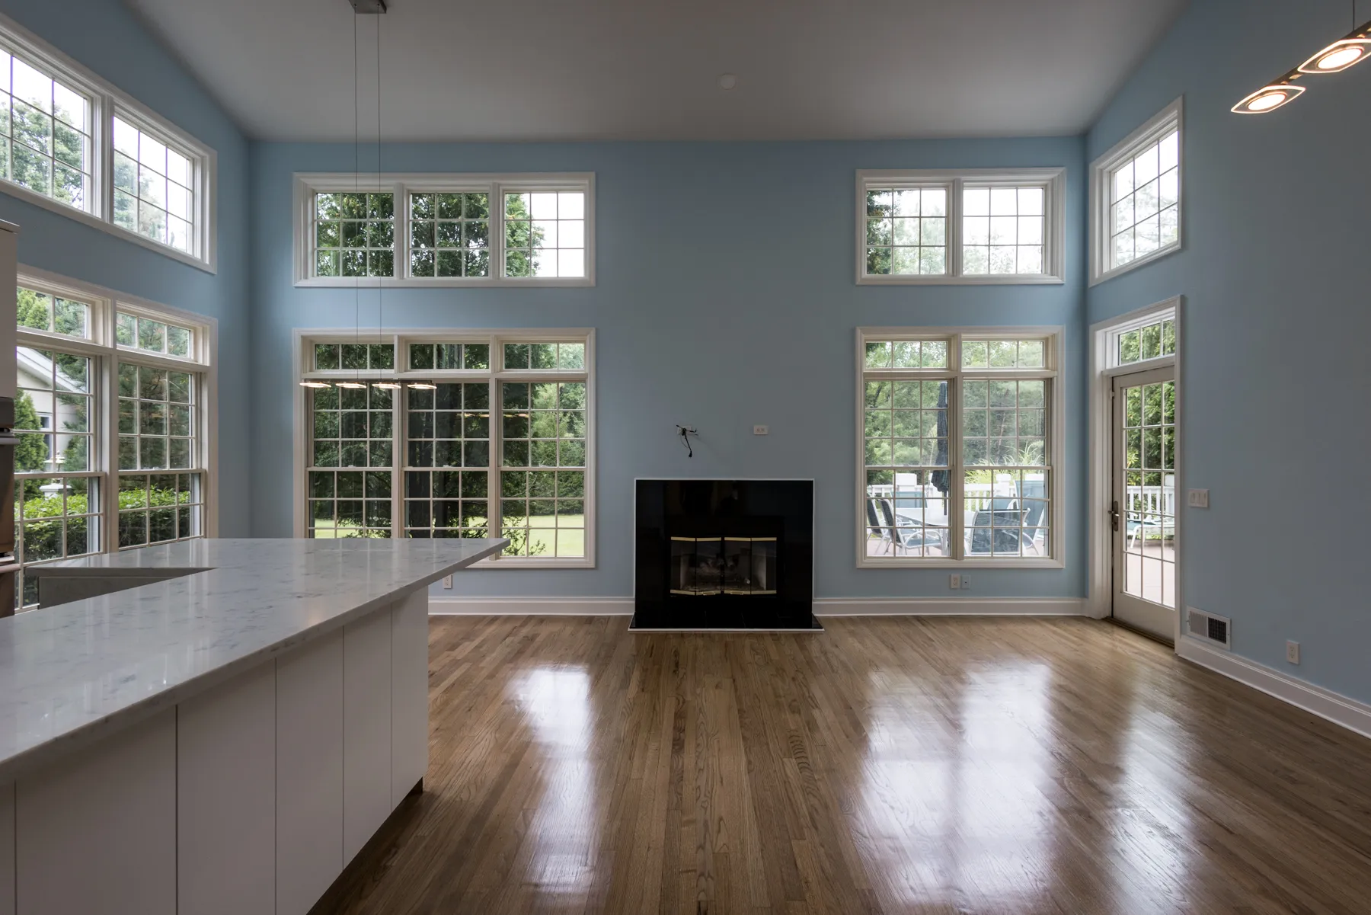
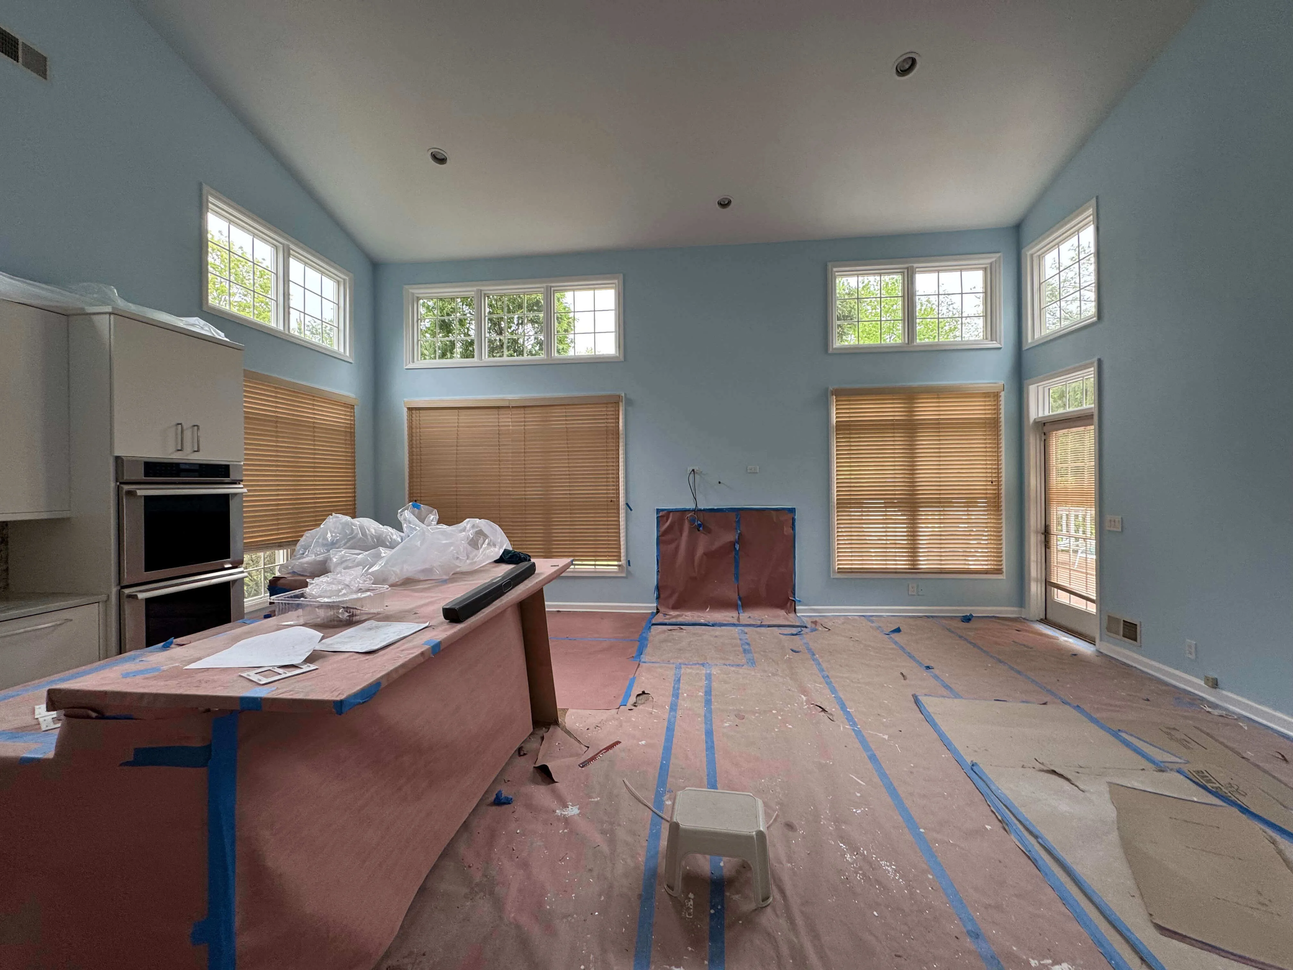
Throughout the home, we ensured a cohesive finish: existing hardwood floors were refinished, walls were painted with a new color palette, and key details like patterned wallpaper and custom tiling unified the design. The outcome is a home that is both highly functional and tailored to the client's needs, meeting modern standards for accessibility.
Scope of work
Primary Bathroom
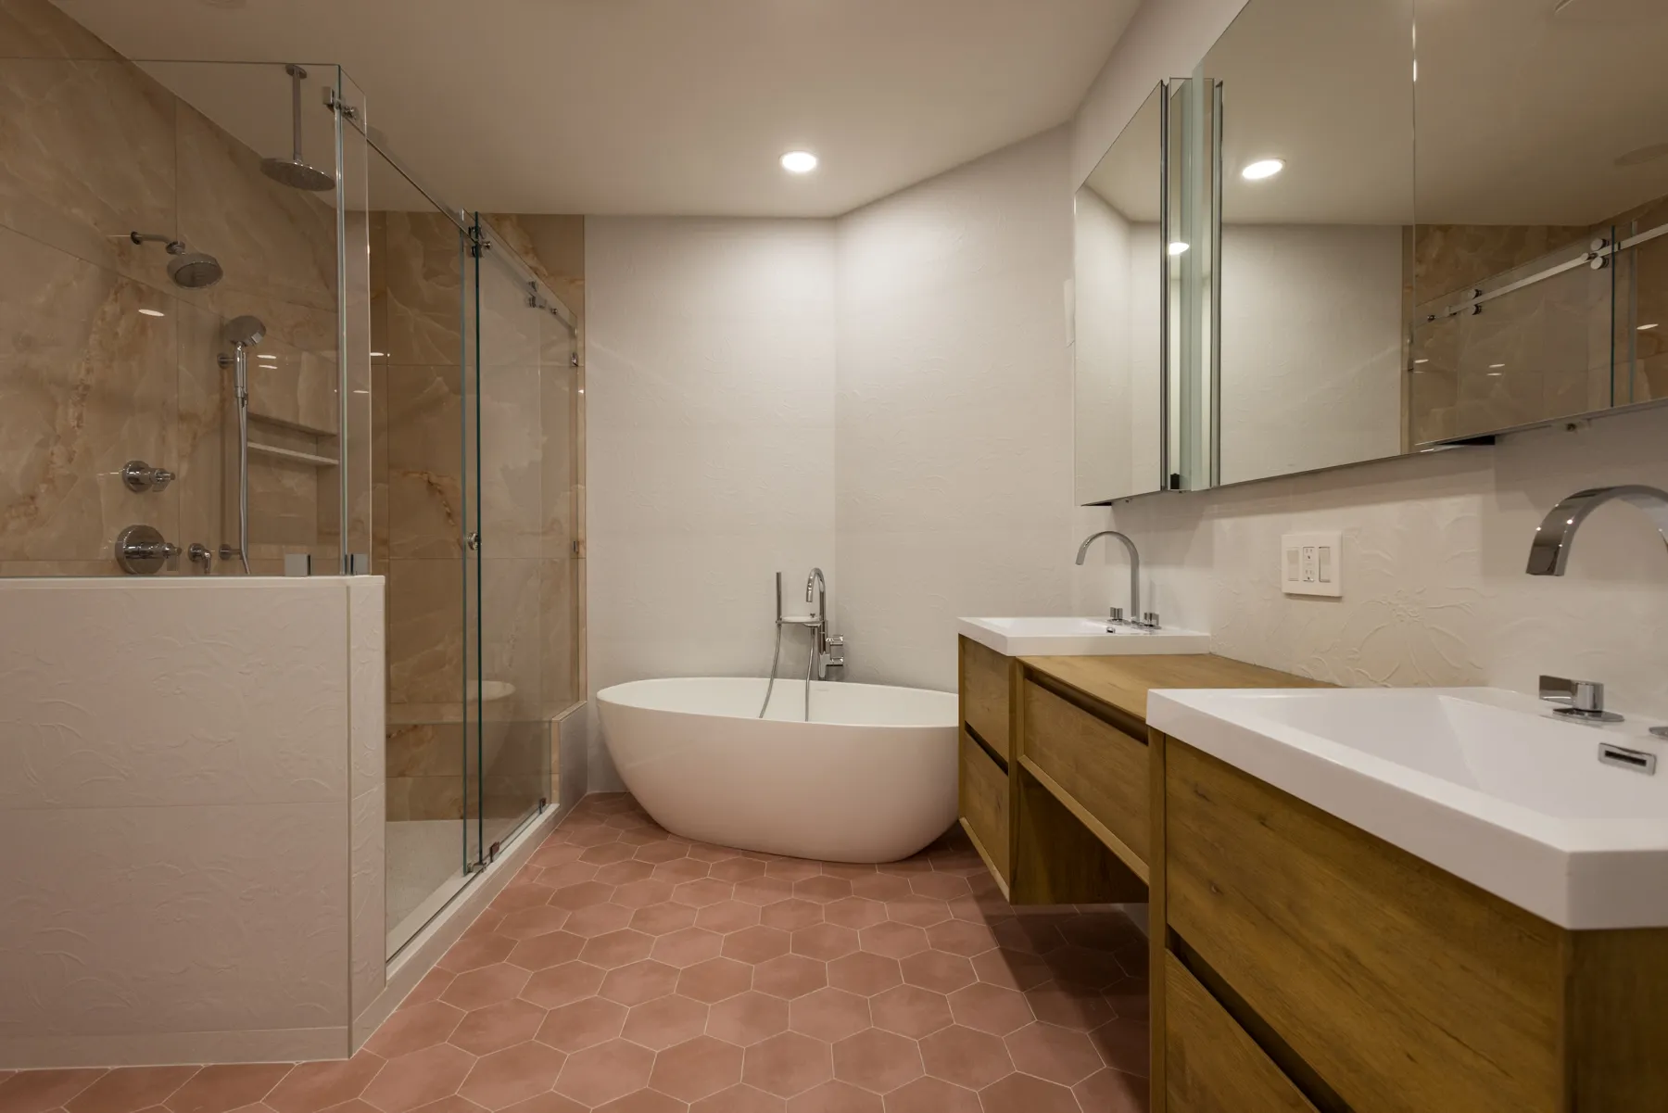
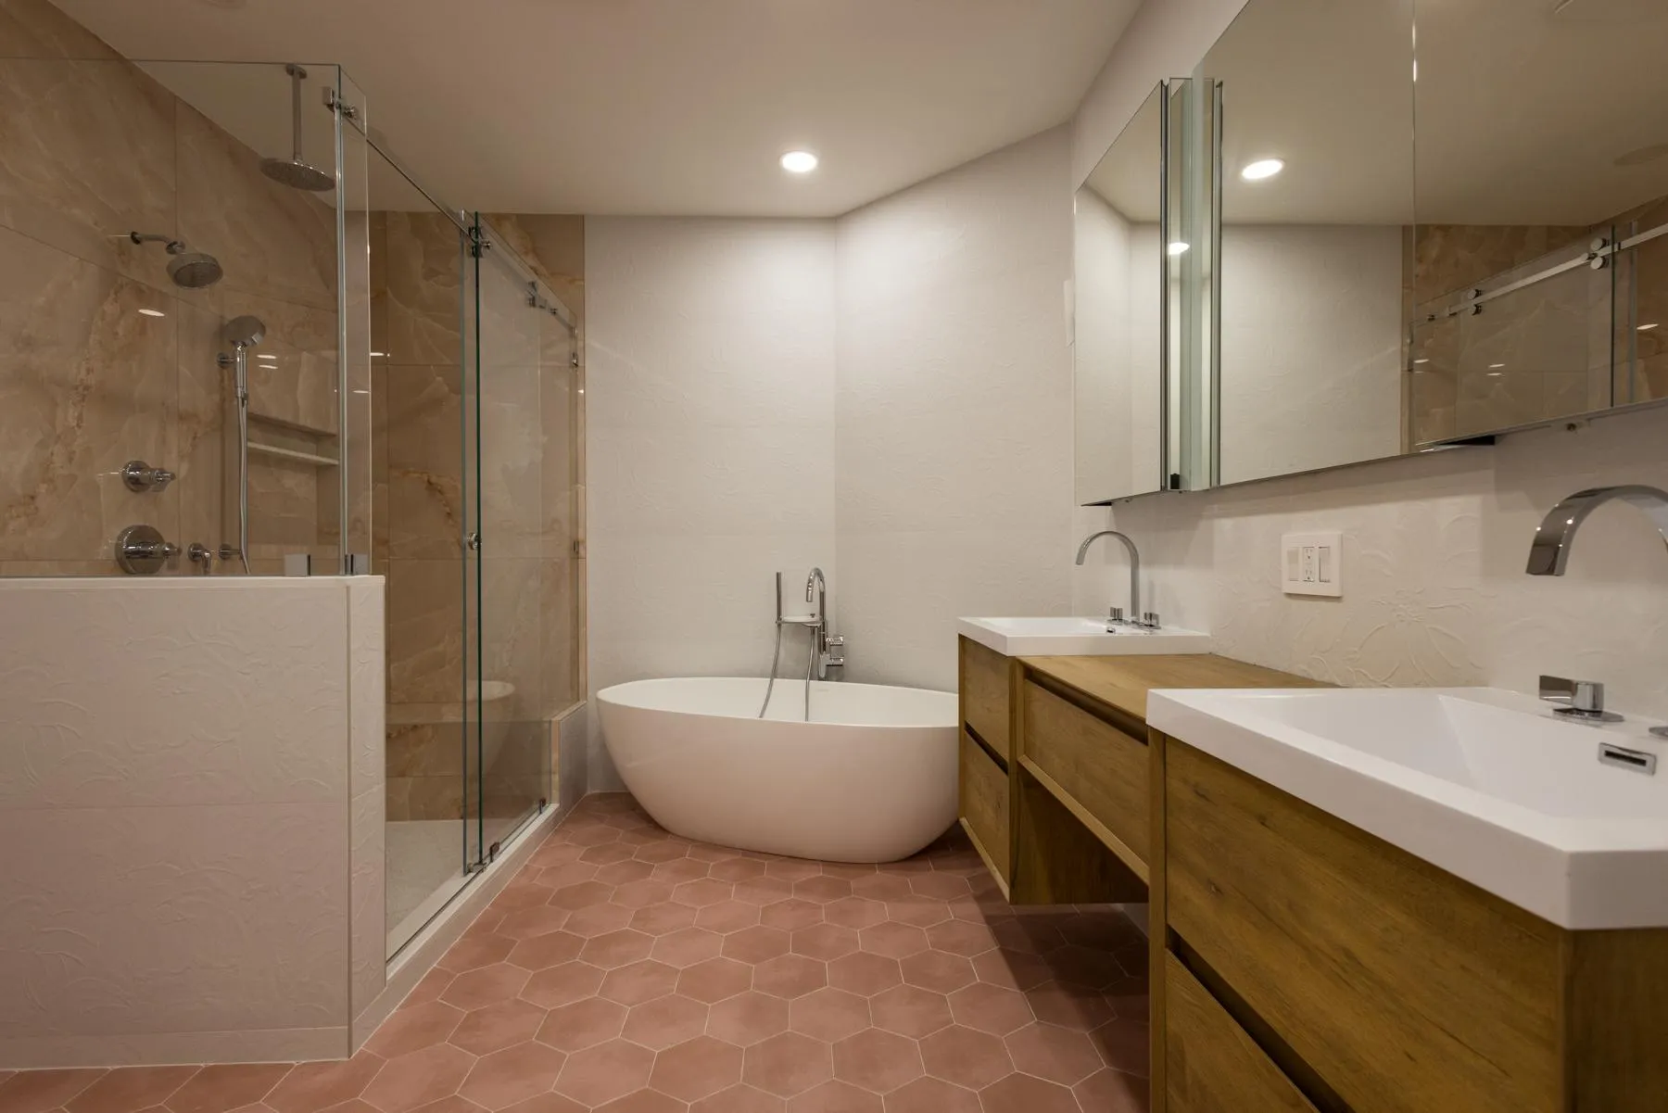
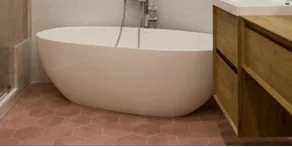
- Replaced the original built-in bathtub with a freestanding sculptural tub as the new focal point.
- The compact shower was enlarged significantly and upgraded with a built-in bench.
- Wider shower entry points incorporated to support ADA accessibility.
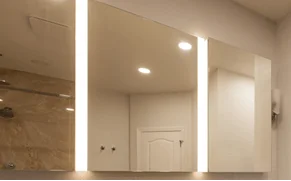
- Installed light-integrated medicine cabinets for added functionality.
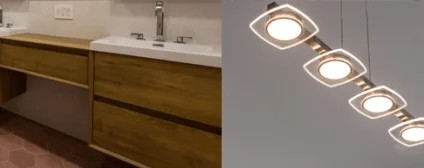
- Added a dedicated makeup vanity for daily convenience.
- DUpdated the color palette to reflect the client’s personal style.
Kitchen
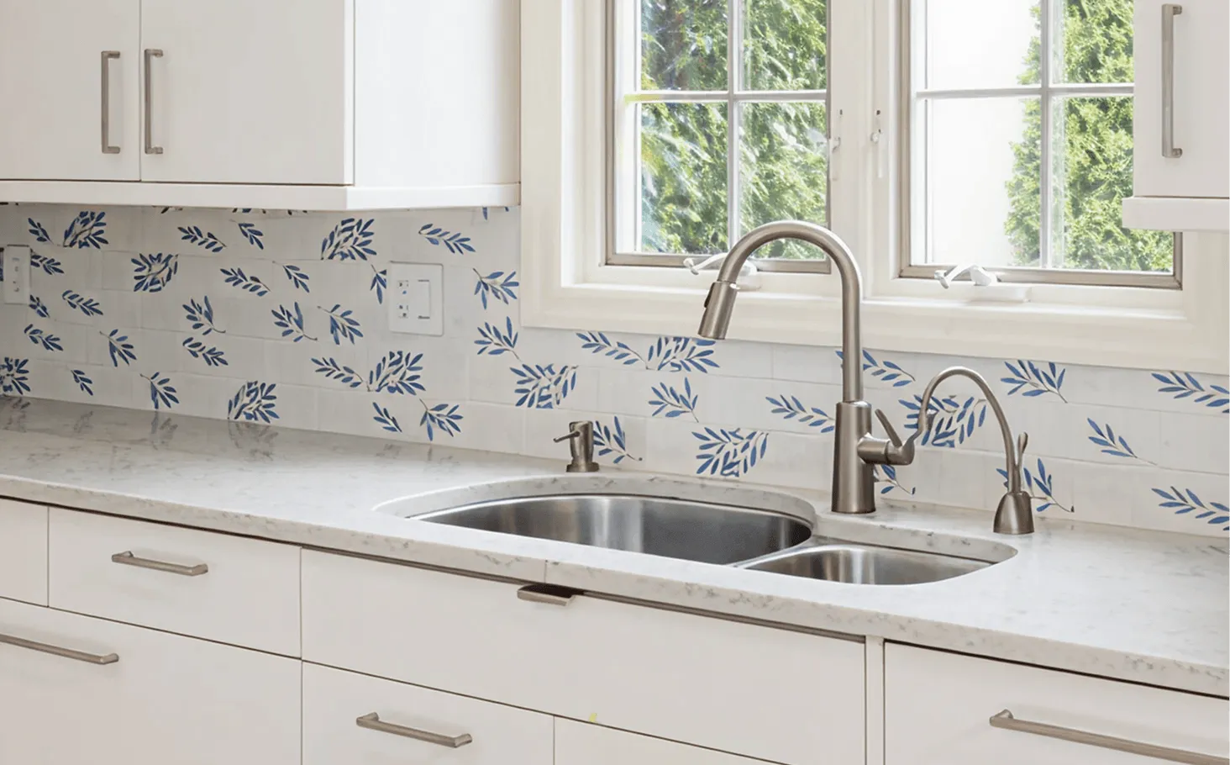
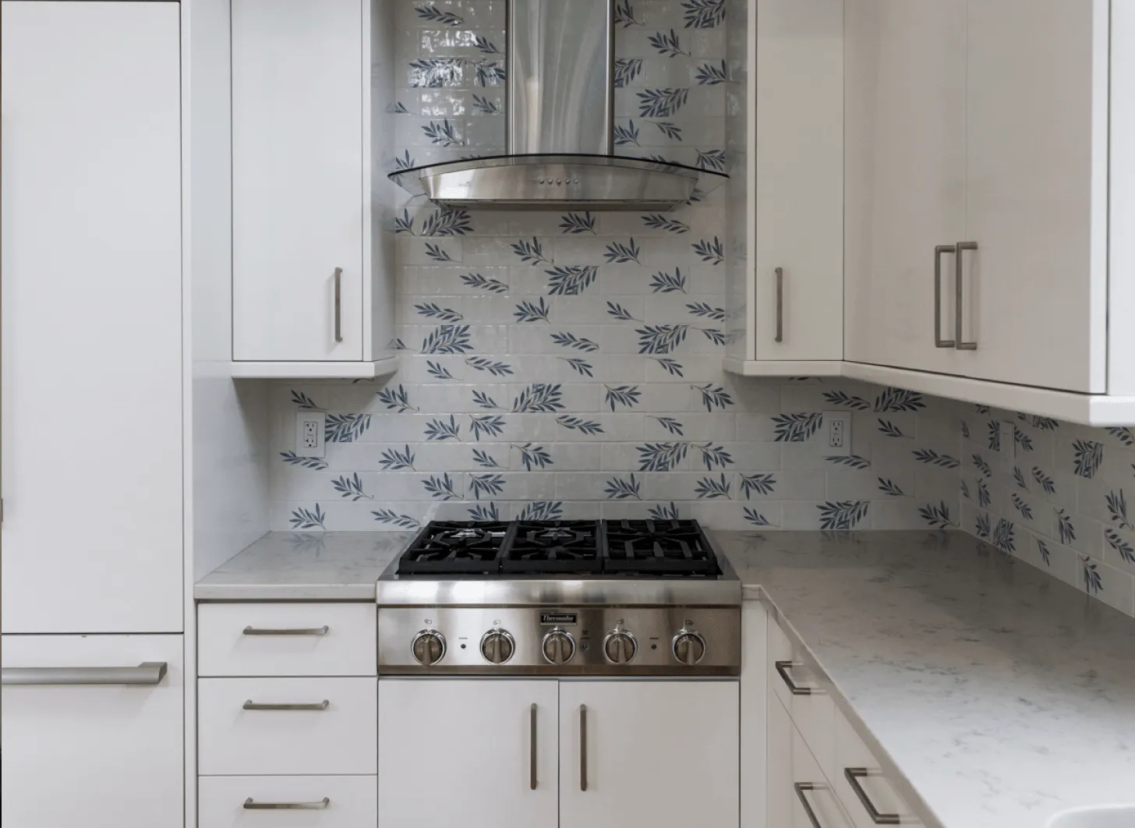
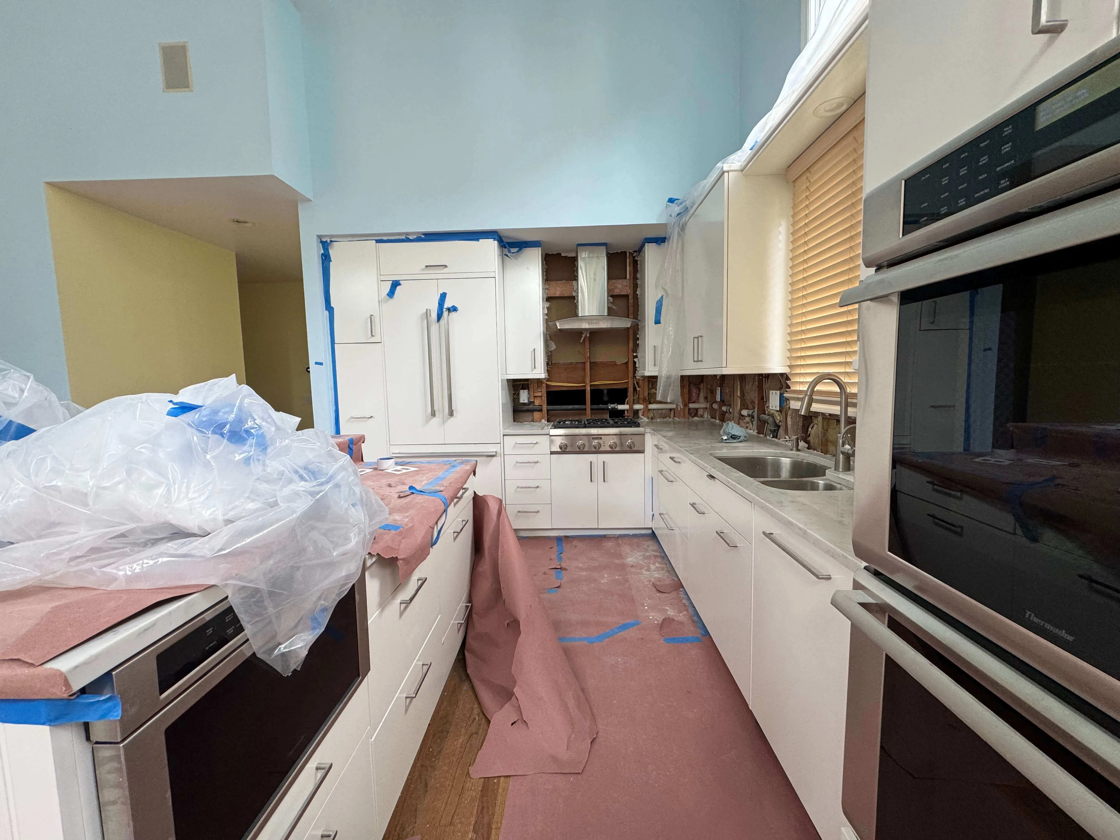
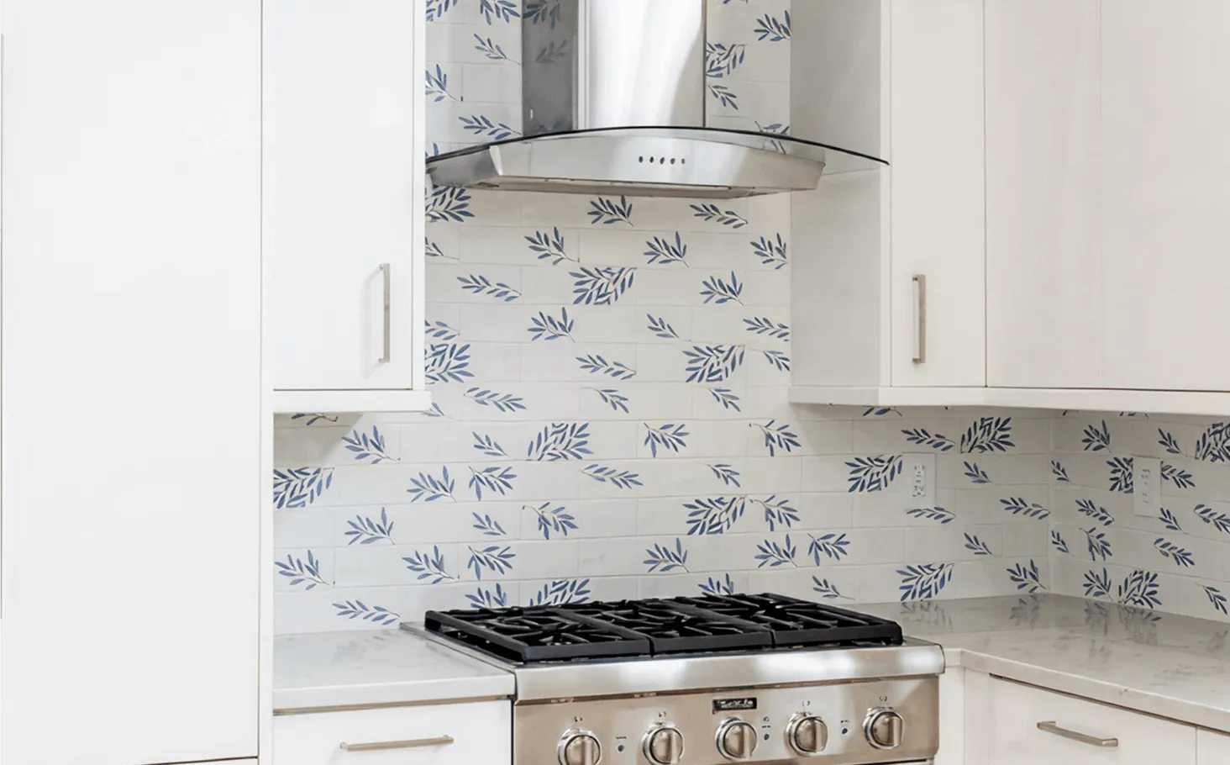
- Backsplash redesigned with a floral subway tile for handcrafted charm.
Powder Room
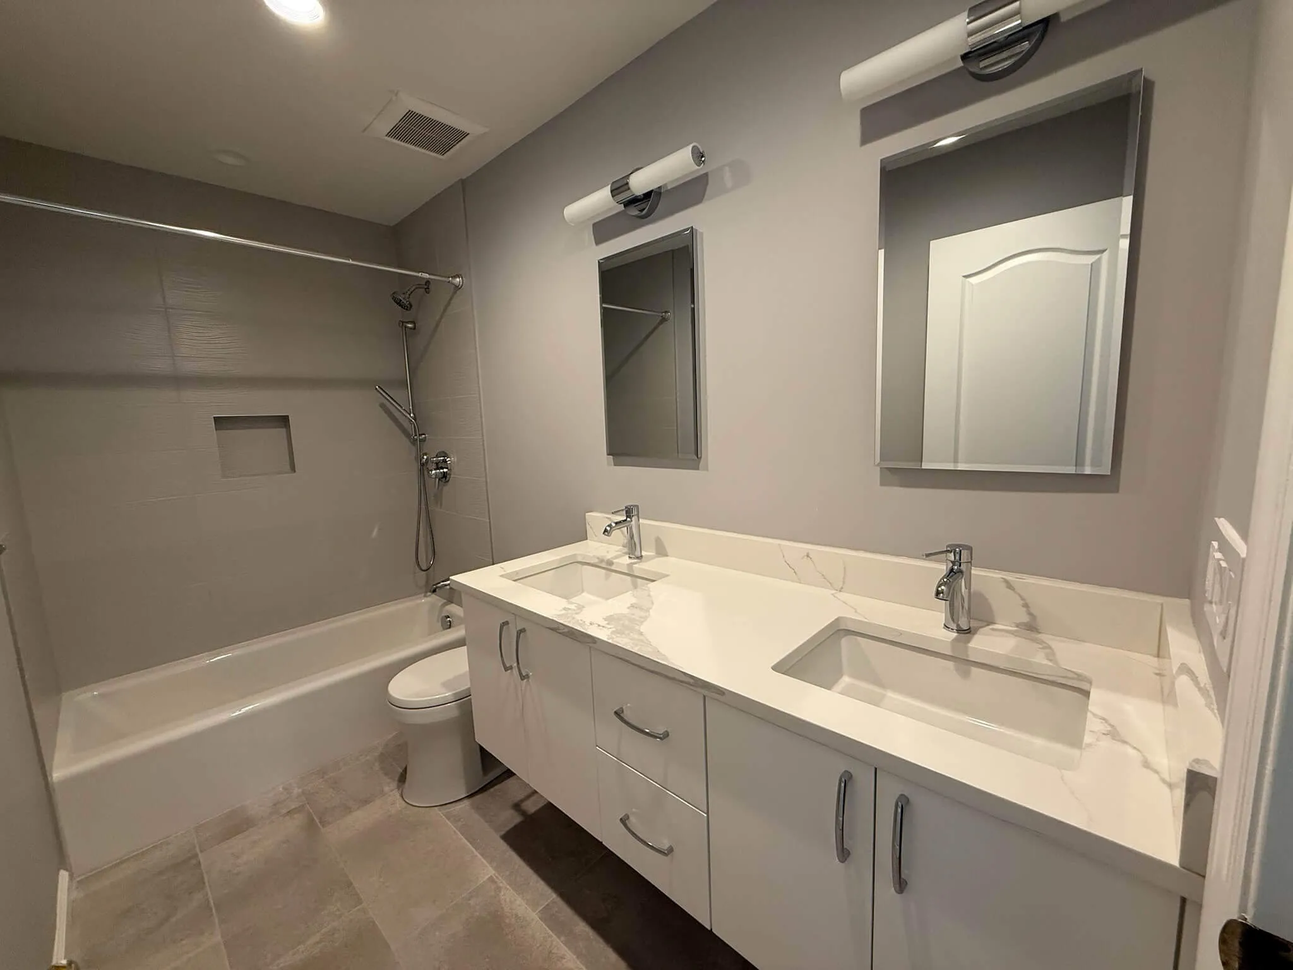
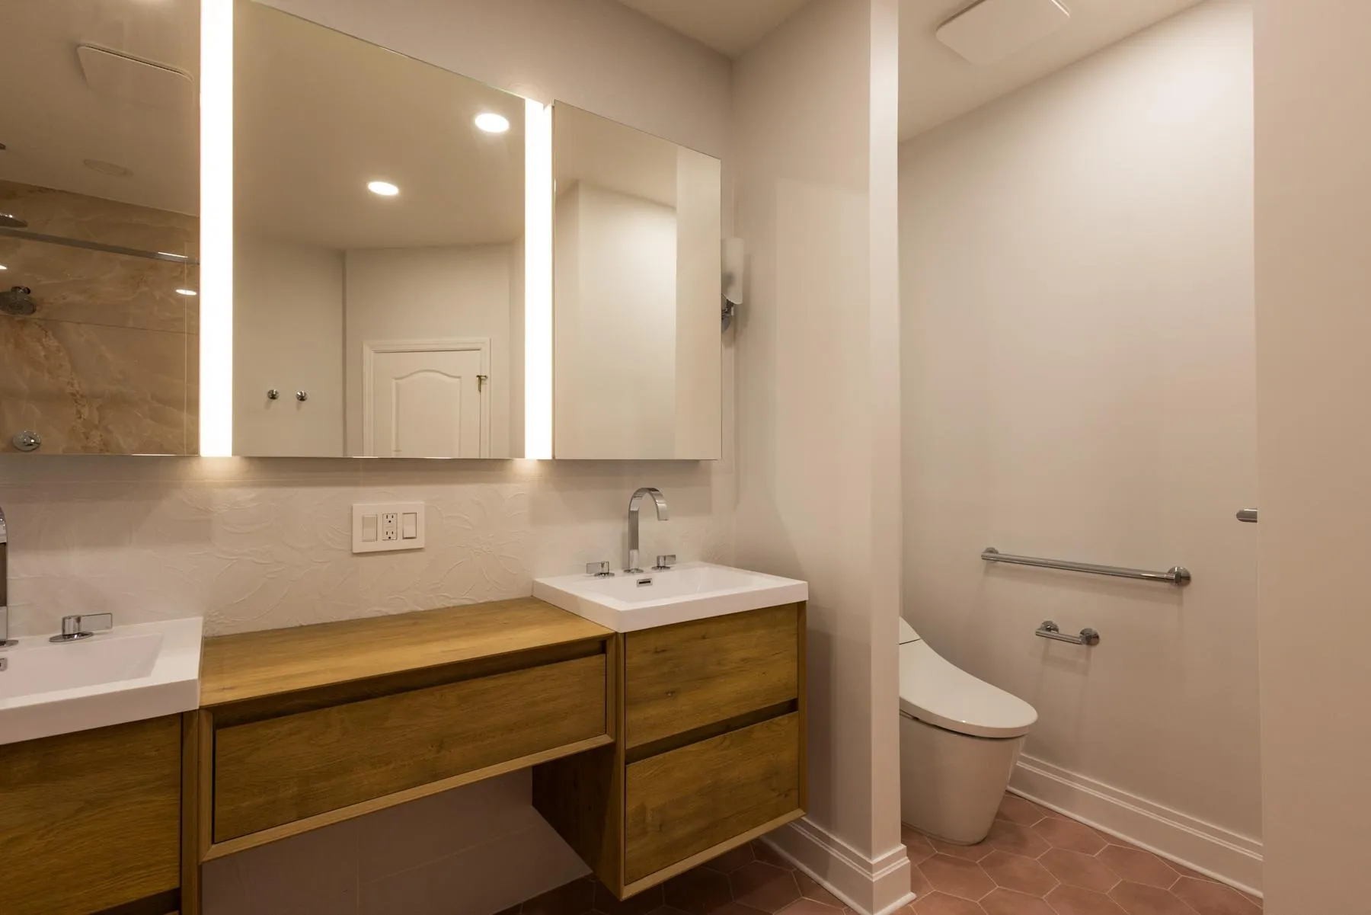
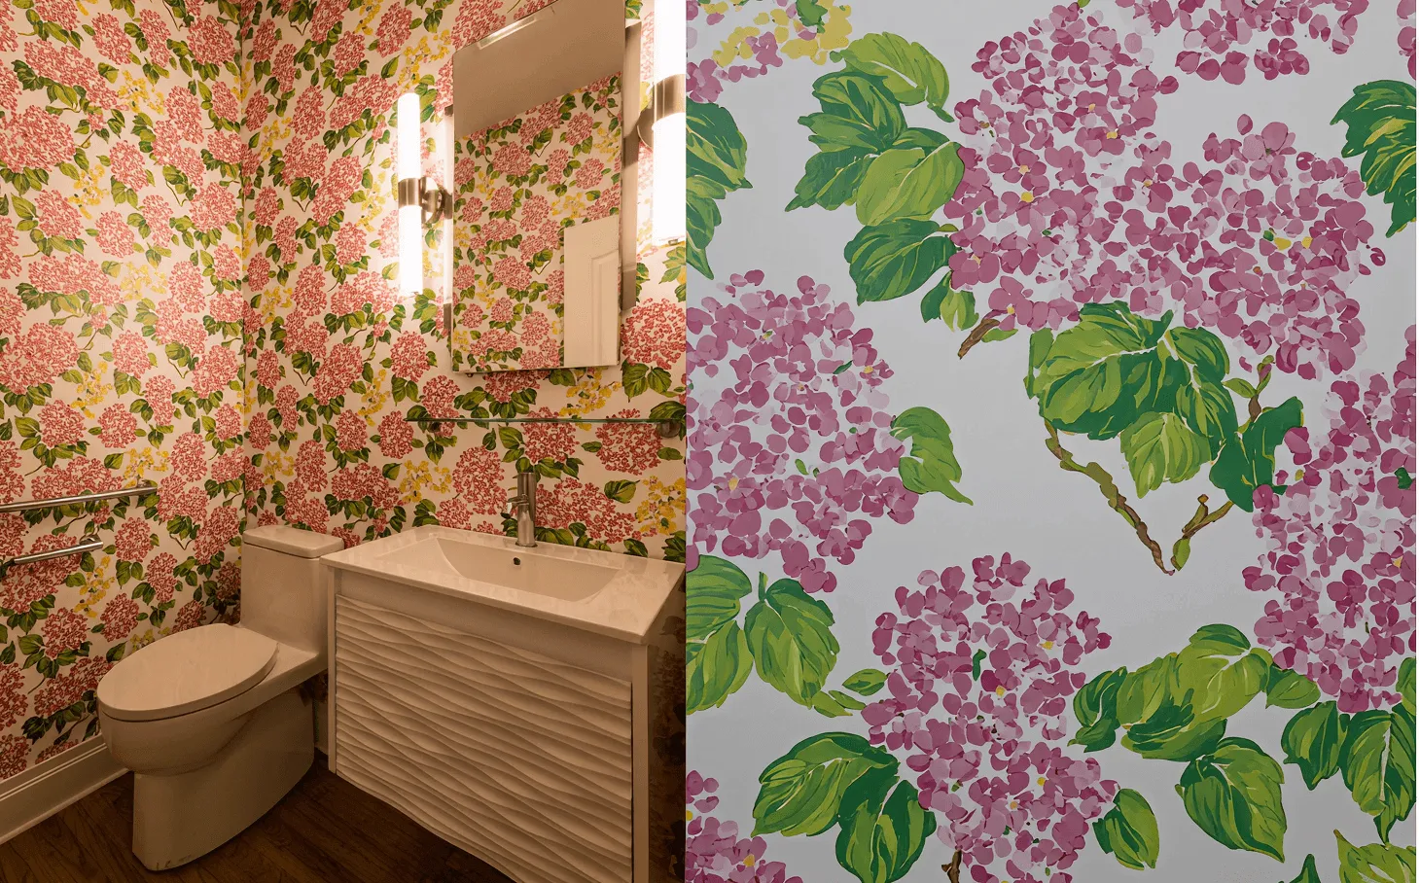
- New vanity, mirror, toilet, and modern fixtures installed.
- Floral wallpaper added as a signature design feature reflecting the homeowner’s love of pattern.
- Grab bars are discreetly integrated to provide accessibility without affecting aesthetics.
Throughout the Space
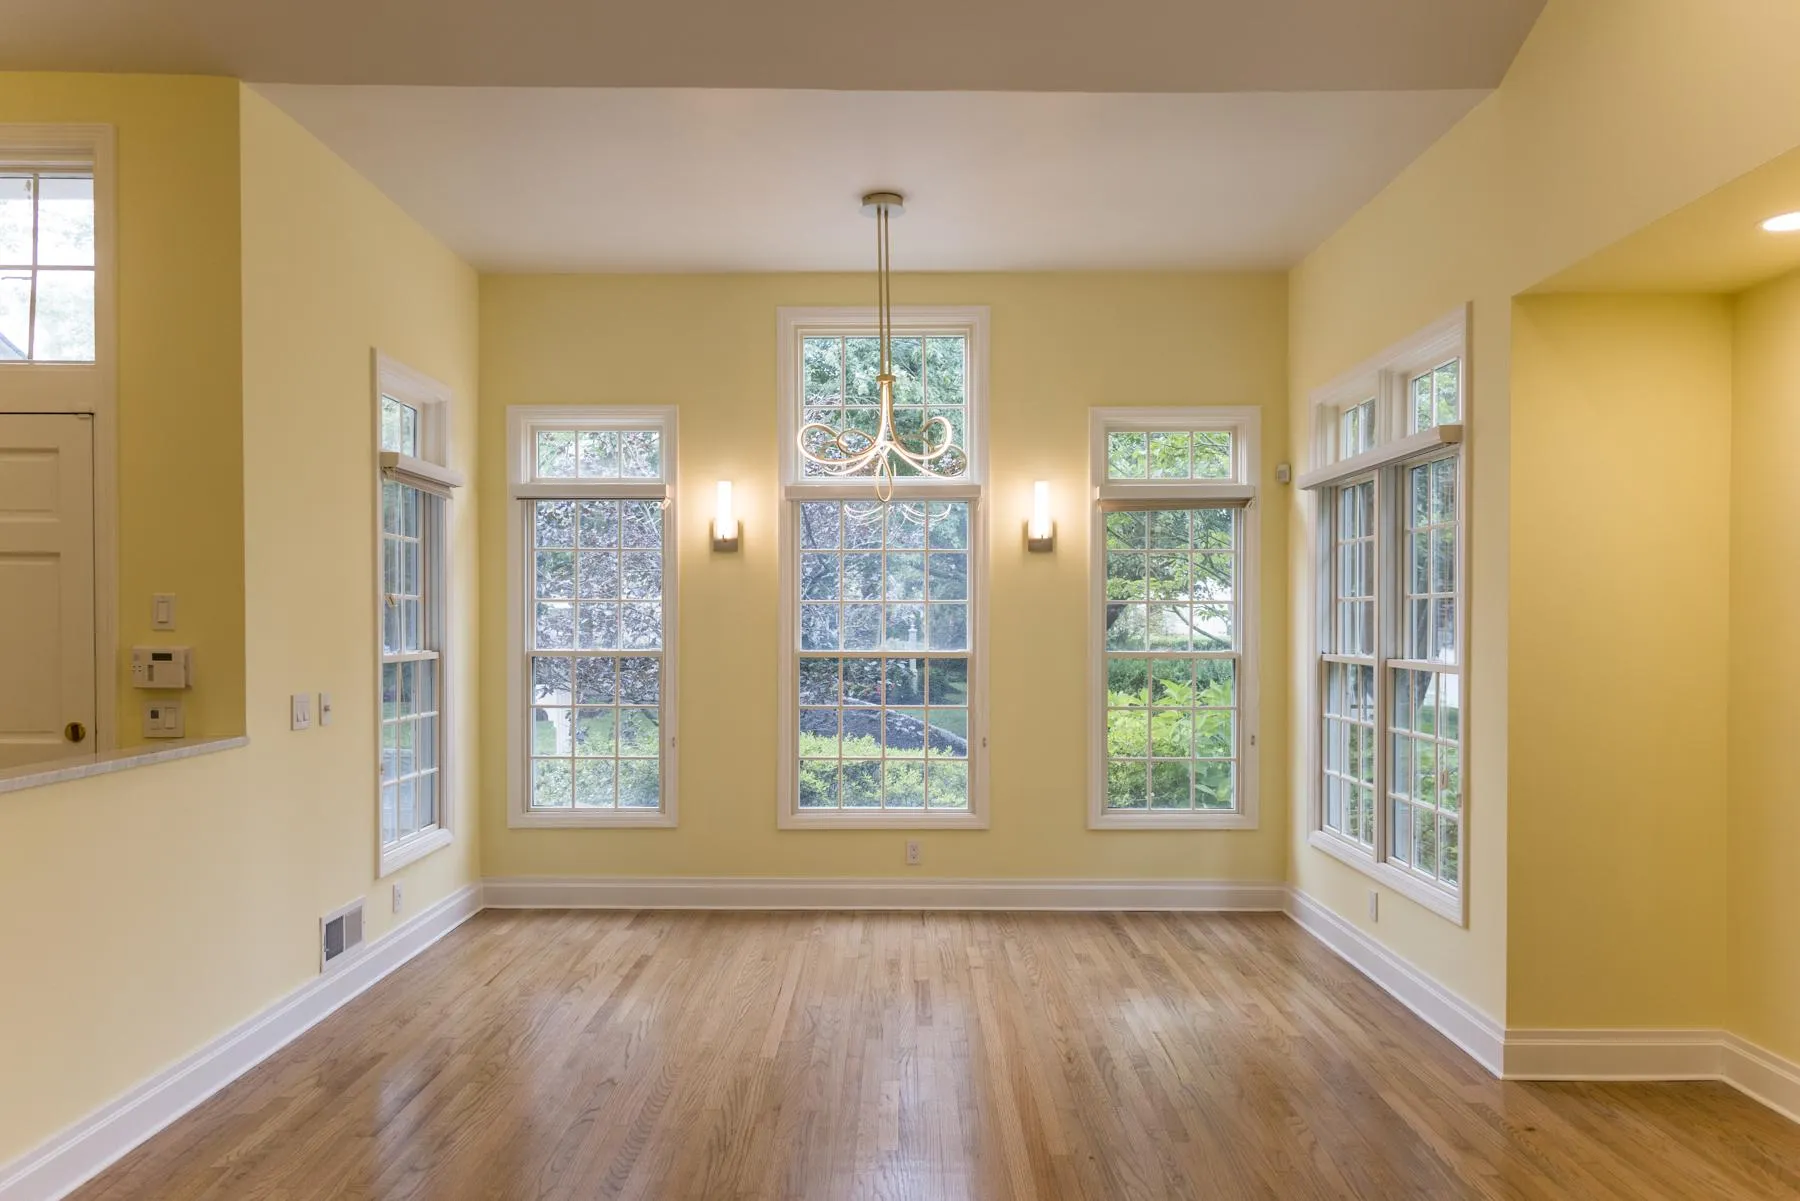
- Hardwood floors sanded and stained to match the client’s selected tone.
- Every wall is repainted with a curated color palette that enhances cohesion.
- Floral wallpaper installed in the master bedroom and powder room for added texture and warmth.
Design overview
Our designer blended modern elegance with expressive details that reflected the client’s personality. Floral motifs introduced through wallpaper and kitchen tiles brought charm and softness, while updated finishes, lighting, and color selections elevated the entire home. The result was a design that feels fresh, warm, and deeply personalized, with accessibility integrated seamlessly throughout.
Project goals
 Modernize the home while infusing it with the client’s personal style.
Improve accessibility through ADA-compliant features.
Transform the primary bathroom into a functional, luxurious retreat .
“This project was about creating a home that felt beautiful, personal, and accessible all at once. Every design choice had intention behind it, ensuring the client could enjoy a space tailored to her lifestyle without sacrificing style." – Sami Majdalani, Managing Partner Westchester, NY & Connecticut.”
Primary bathroom
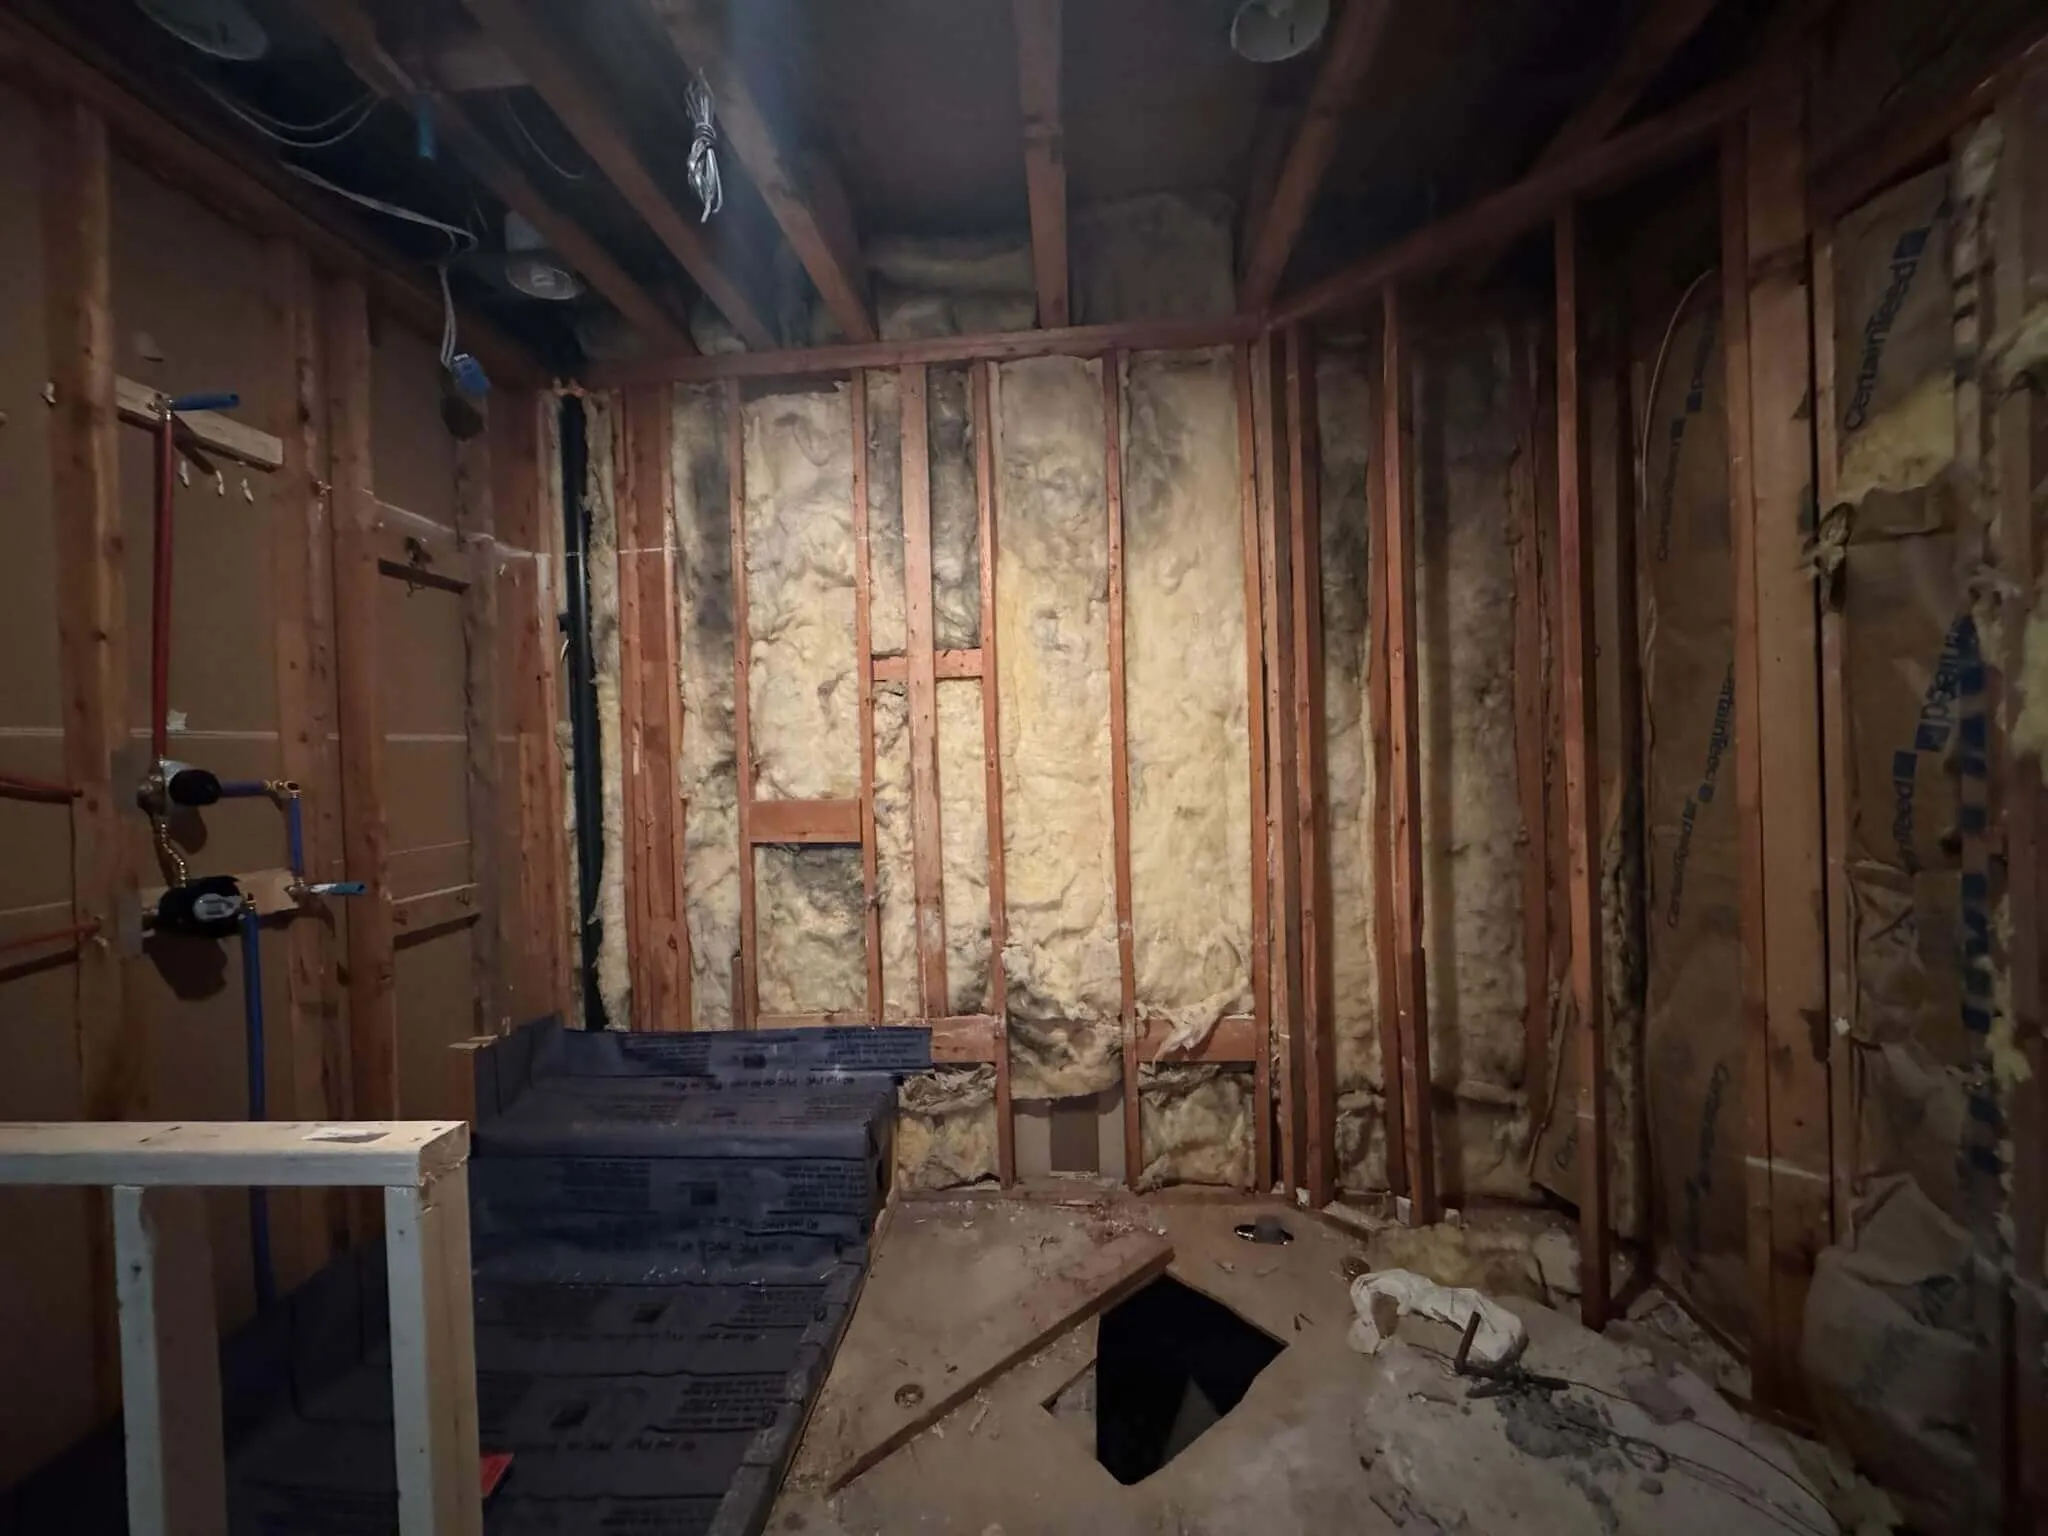
The built-in tub was replaced with a freestanding model that instantly became the room’s sculptural centerpiece. The shower was enlarged substantially, featuring a built-in bench and wider entry points to support ADA accessibility. Additional enhancements included light-integrated medicine cabinets for added function, a dedicated makeup vanity, and a refreshed color palette tailored to the client’s style. Together, these elements created a bathroom that balances beauty, comfort, and long-term usability.
Powder room
The powder room underwent a full transformation designed to inject personality and elegance into a small but impactful space. The renovation included the installation of a new vanity, mirror, toilet, and modern fixtures, all selected for their clean, updated aesthetic. A floral wallpaper accent served as the room’s signature detail, reflecting the homeowner’s love of pattern and bringing new dimension to the design. Grab bars were discreetly incorporated to ensure accessibility without compromising the room’s visual appeal, creating a powder room that is both stylish yet ADA-compliant.
Kitchen
In the kitchen, the focus was on enhancing the space through subtle yet meaningful updates. The backsplash was completely reimagined using a floral subway tile design that gave the space a charming element. This new backsplash helped unify the home’s aesthetic vision, giving the kitchen a fresh and expressive personality that felt both modern and personal.
Throughout the space
The entire apartment was wrapped in a custom deep blue paint that covers walls, ceilings, and trim to create a calming, immersive environment. This bold choice unifies each room and reinforces the project's concept of bringing the sky indoors. White oak wire-brushed engineered hardwood floors introduce warmth and texture to the main living areas, while the entryway makes a striking impression with ash and white terrazzo tiles. Upgraded plumbing and electrical systems support modern appliances, refined lighting, and integrated functionality. Custom cabinetry, open shelving with built-in illumination, dimmable fixtures, and art lighting craft a sophisticated atmosphere. Painted outlets, switches, lit closet interiors, and hidden heater covers reflect the project's commitment to cohesive, detail-driven design.
Materials & finishes



Results
The renovation delivered a home that feels stylish and personal. The updated bathrooms and refreshed interiors provide both comfort and visual appeal, while the integrated ADA features ensure long-term accessibility and ease of movement for our client.